
Braselton, Georgia
2 Bedroom Apartments for Active Adults 55+
Two-bedroom homes from 946 to 1,233 square feet at The Chateau by Highlands. Room for the grandchildren to stay, or for the office and the hobby to stop competing for the same table.
The room you actually wanted
People choose the two-bedroom for one of about four reasons: family who visit and stay, a home office that needs a door, a hobby that has outgrown the dining table, or two people who simply like their own space in the morning.
These are genuine two-bedroom homes rather than a one-bedroom with a den attached. On the two-bath plans the second bedroom and its bathroom sit apart from the primary suite, so guests are not walking through your space to reach theirs. The Napa Retreat is the one exception: two bedrooms and one bath.
Same finishes throughout: quartz countertops, a kitchen island, stainless steel appliances and a full-size washer and dryer in the home. Select homes have a balcony. This is a 55+ active-adult rental community, so you live entirely independently, with no care, no meal plan and nobody managing your day.
The two-bedroom floor plans
Seven two-bedroom plans, 946 to 1,233 square feet. The Napa Retreat at 946 square feet is two bedrooms and one bath. The others are two bed, two bath: The Napa at 1,035, The Tisbury at 1,094, The Cypress at 1,102, The Napa Reserve at 1,131, The Ventura at 1,229, and The Napa Grand at 1,233. Not every plan is vacant at once. The panel above is what is available today.

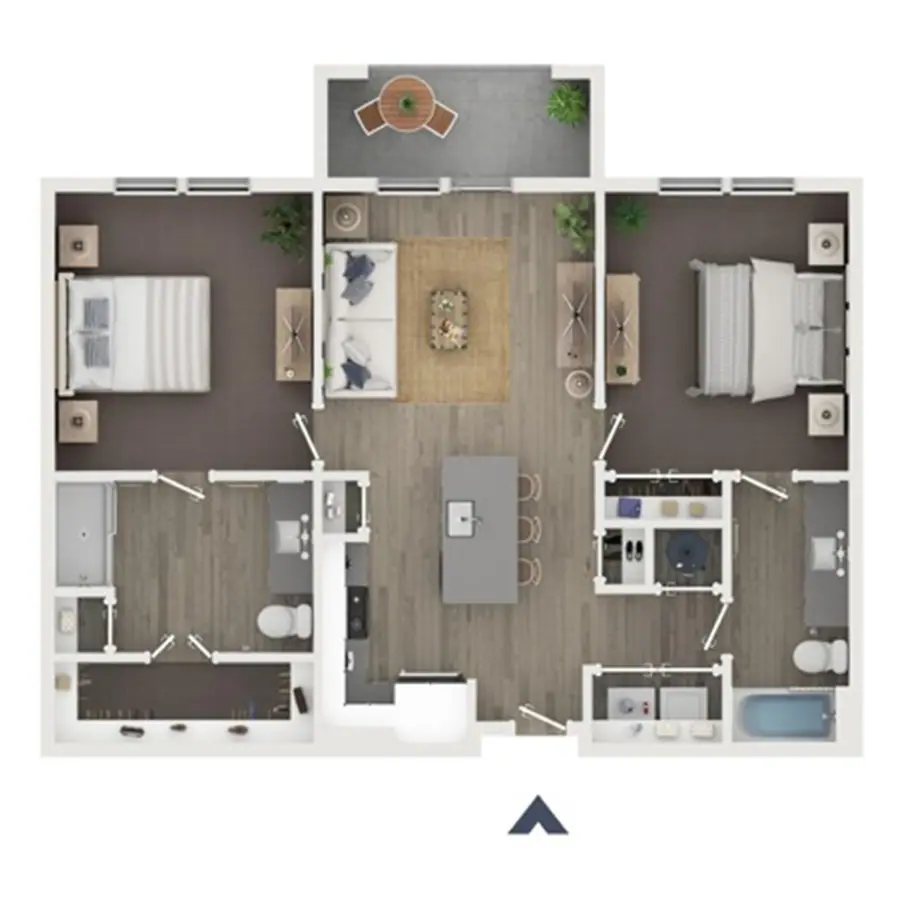


Two-bedroom homes are the smallest part of our inventory, so they turn over less often than the one-bedrooms and go quickly when they do. A plan with nothing vacant today is still a plan we rent. Check current availability, or walk through the photo tour.
Inside a two-bedroom home
Every home has the same finish level: quartz countertops, a kitchen island, stainless steel appliances, a walk-in shower and a full-size washer and dryer.
-
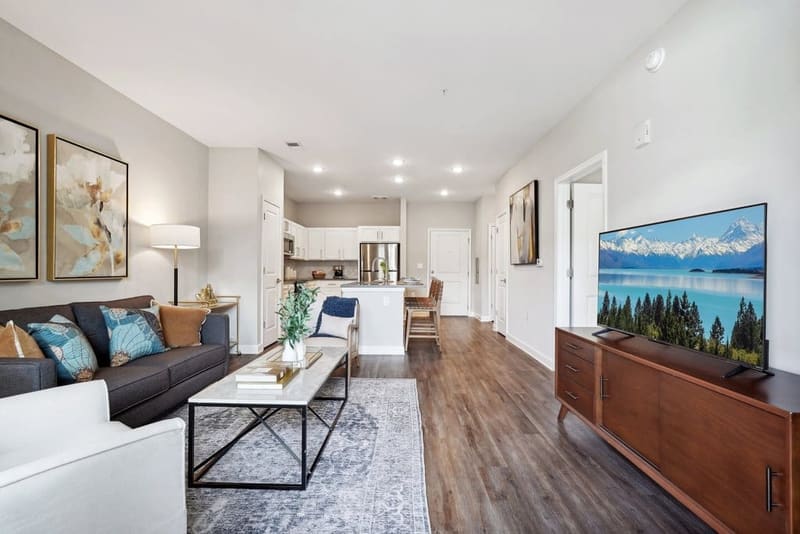
Open-concept living, dining and kitchen -
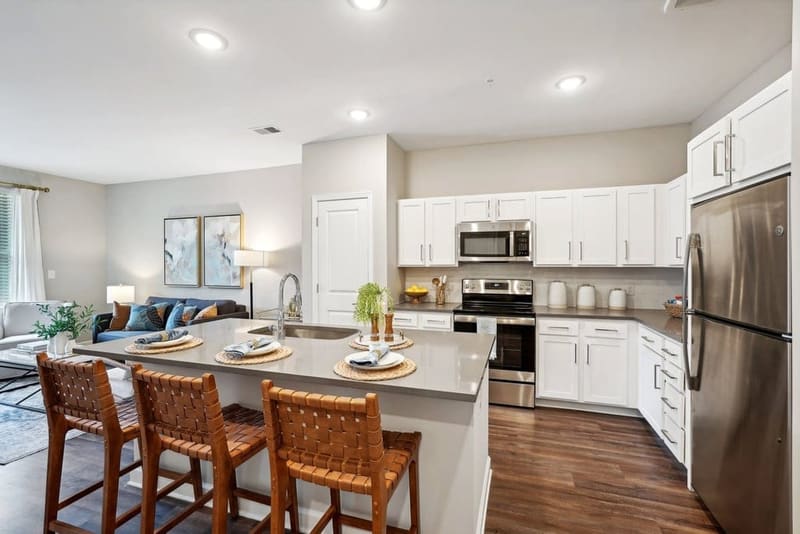
Quartz countertops and stainless steel appliances -
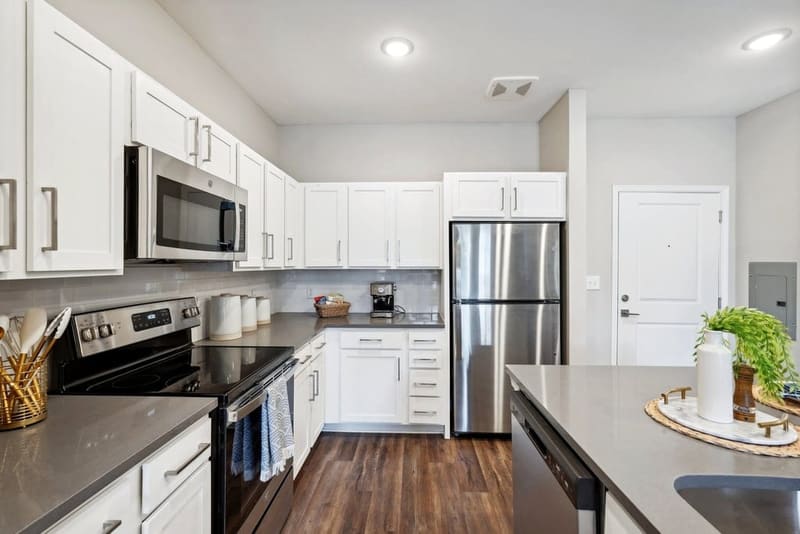
Kitchen island with seating -
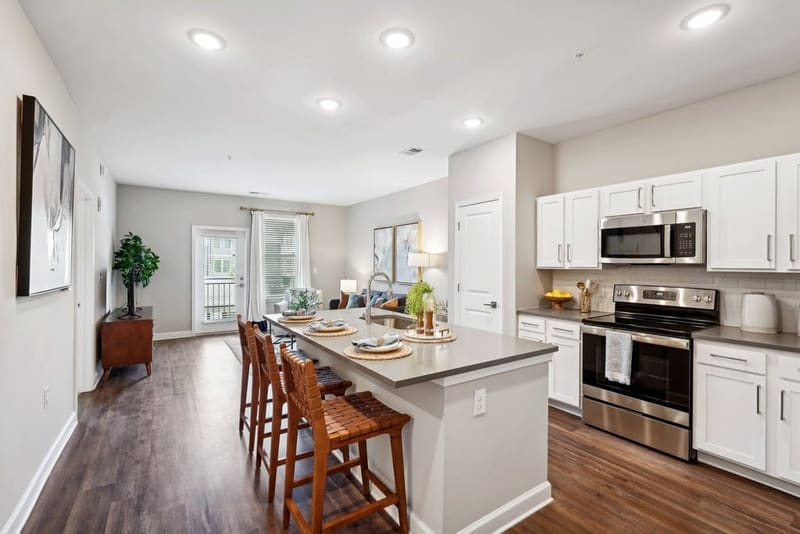
Full-size appliances and generous storage -
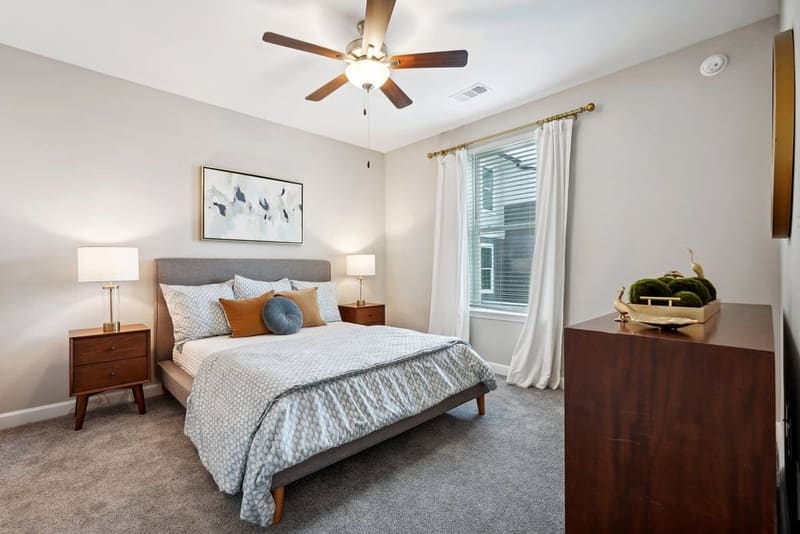
Bedroom with room for a king bed -
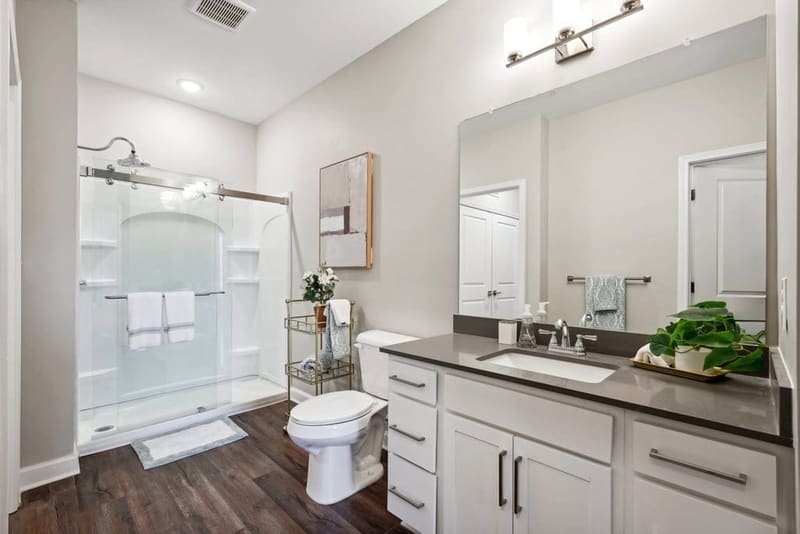
Bathroom with a walk-in shower -
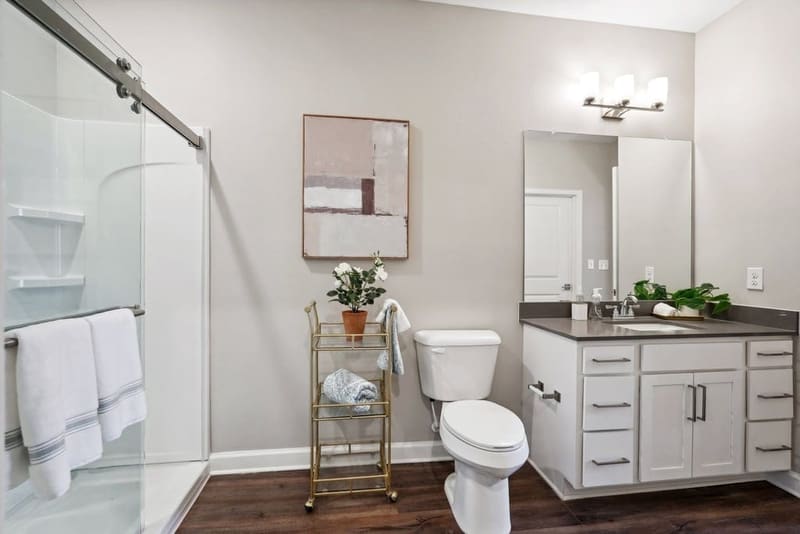
Quartz vanity and tiled walk-in shower
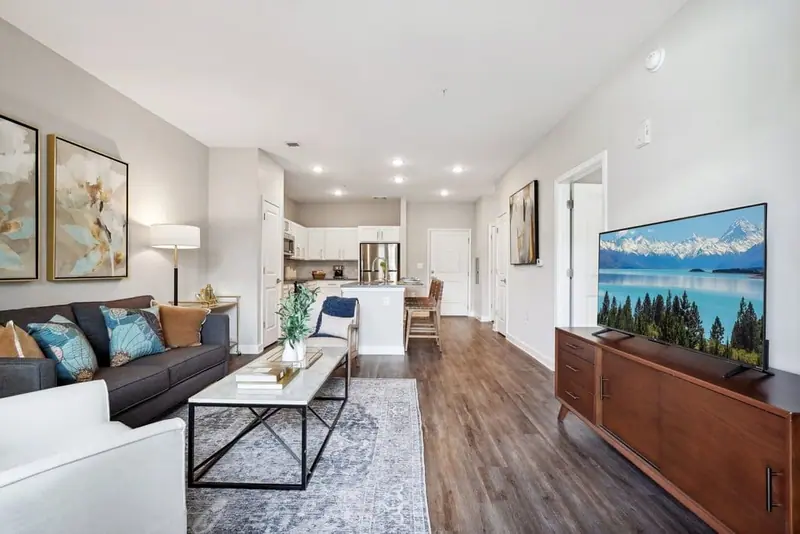


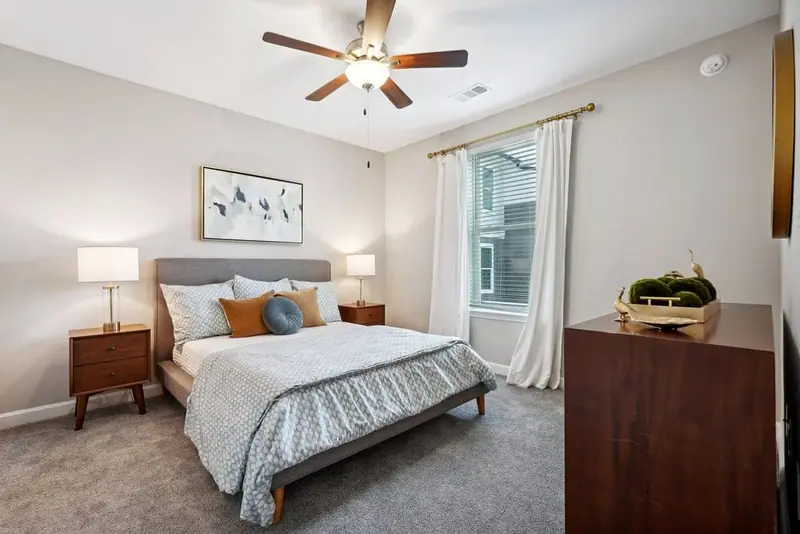


Photographs are of apartment homes at The Chateau by Highlands. Finishes are consistent across floor plans; individual homes vary in layout and outlook. See the full photo tour.
What comes with the apartment
Everything below is on site and included in community living. Nothing here is an upsell or a future phase.
- Two full bathrooms on most two-bedroom plans
- Open floor plans with kitchen islands
- Quartz countertops and stainless steel appliances
- Full-size washer and dryer in every home
- Walk-in shower in one bathroom on the two-bath plans
- Balconies in select homes
- Resort-style pool
- Group fitness and yoga studio
- Large clubrooms for gathering
- Bocce court and putting green
- Fire pit, pavilion and grilling area
- Community gardens
- Weekly social activities
- Pet-friendly throughout
- Gated site access
- On-site management and maintenance
- Complimentary Chateau Elan Tennis & Pickleball Membership upon request
What the extra room is really for
Family who stay over
A second bedroom, and on most plans its own bathroom, is the difference between grandchildren visiting for an afternoon and grandchildren visiting for a week.
An office with a door
Plenty of residents still work, consult or run something on the side. A separate room means the laptop is not living on the kitchen island.
The hobby that needs space
Quilting, painting, model building, music. Things that are miserable to pack away every evening and fine to leave out behind a closed door.
Two people, two routines
One of you is up at five, the other is not. A second bedroom, and on most plans a second bathroom, settles that argument permanently.
Where you would be living
The Chateau by Highlands sits at 1670 Friendship Road in Hoschton, in the Braselton area of northeast Georgia. Minutes from Chateau Elan, close to I-85 and I-985, and roughly half an hour from Atlanta when you want the city.
For a two-bedroom in particular, the location does a lot of work: family driving in from Atlanta or Gainesville are not making an expedition of it, and the drive to a hospital is about six minutes.
Compare us with other senior apartments nearby or see the full amenities list.
Questions we get asked
How much is a two-bedroom?
Starting at $1,995 per month as of 10/03/2026, plus a community fee of about $160 per month (as of 07/05/2026). Rent varies by home and changes with availability, so call (404) 998-5500 for a quote on a specific apartment.
Is it a real two-bedroom, or a one-bedroom with a den?
A real one. The Napa Retreat is two bedrooms and one bath across 946 square feet. The other six are two bedrooms and two full bathrooms, with the second bedroom and bath apart from the primary suite: The Napa at 1,035 square feet, The Tisbury at 1,094, The Cypress at 1,102, The Napa Reserve at 1,131, The Ventura at 1,229, and The Napa Grand at 1,233.
Is this assisted living?
No. The Chateau by Highlands is a 55+ active-adult rental community and residents are fully independent. There is no assisted living, no memory care, no on-site care and no meal plan. Many residents enjoy the convenience of meal delivery services if they would rather not cook.
Do I have to sign a long lease or pay an entrance fee?
There is no entrance fee and no buy-in. These are rental apartment homes, so you pay monthly rent and a community fee rather than buying into the community.
How often do two-bedrooms come available?
Less often than the one-bedrooms, because there are fewer of them and residents tend to stay. The waitlist is worth joining before you need it.
What if I want a different size?
Every floor plan we offer, with current availability, is on the floor plans page.
Come see it for yourself
Photographs and floor plans only go so far. Most people decide within ten minutes of walking in. Tell us when suits you and we will have someone ready.
Prefer to talk? Call (404) 998-5500, or visit us at 1670 Friendship Road, Hoschton, GA 30548.