
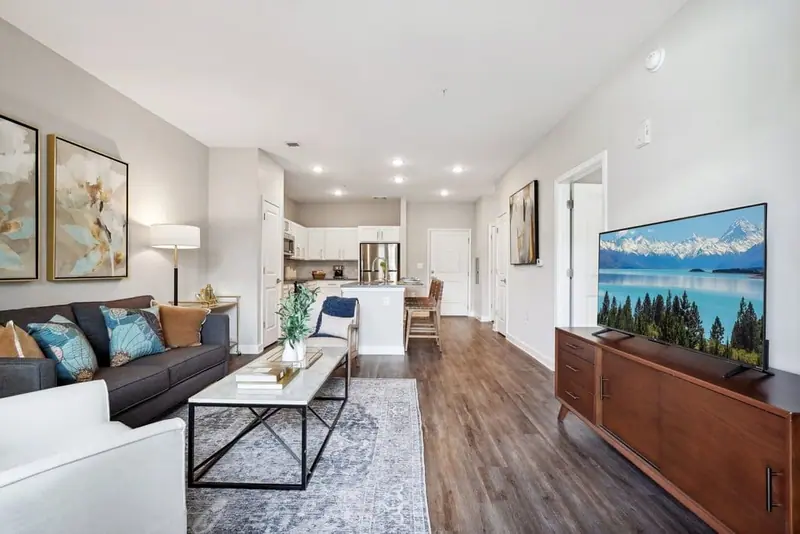
55+ Apartment Tour Checklist: 20 Questions to Ask Before You Lease
Quick answer: A useful 55+ apartment tour should tell you whether the exact apartment fits your routine, whether the community offers spaces you will genuinely use, and whether the complete costs and lease terms are clear in writing. Bring a short priority list, take consistent notes, and ask the same core questions at every property.
Apartment photos can help you build a shortlist, but an in-person tour gives you information a gallery cannot. You can trace the walk from parking to the front door, test where your furniture may fit, open the closets, notice the natural light, and picture an ordinary Tuesday rather than a staged visit.
This 55+ apartment tour checklist focuses on active-adult rental living. It is not a checklist for assisted living or healthcare services. Use it to compare the apartment, shared spaces, lease details, and practical fit before you make a decision.
Before the tour, define your priorities
Start with three columns: must-have, strong preference, and nice-to-have. A must-have may be space for a dining table, a comfortable route from parking, or a separate room for guests. A nice-to-have may be a particular view or finish. Sorting those items before the tour makes it easier to separate a true fit from a beautiful first impression.
Bring measurements for the furniture you are most likely to keep, a phone charger to test convenient outlet locations with permission, and a simple way to take notes. If you are comparing more than one property, use the same checklist each time. Our guide to downsizing and moving can help with the broader move.
Questions about the apartment itself
- Am I touring the exact apartment available for lease, or a model? If it is a model, ask what may differ in the available home.
- How do the location, view, finishes, and balcony compare with the available apartment? Features and surroundings can vary by unit.
- What are the usable room, wall, doorway, and storage dimensions? Total square footage does not tell you where a sofa, table, or cabinet will fit.
- Which appliances, laundry equipment, window coverings, and fixtures are included? Record what stays with the apartment rather than relying on staging.
- How are routine maintenance requests handled, and is there an after-hours process? Ask where requests are submitted and what communication you can expect.
Open closets and cabinets. Look at outlet placement, lighting, door clearance, water pressure, and the route from the entrance to the kitchen, bedroom, and laundry area. These small checks often reveal more about daily convenience than a list of finishes.
Does the floor plan support your routine?
Review the community's current floor plans before your visit, then use the tour to test the drawing against real space. One and two-bedroom labels are only the beginning. Traffic flow, storage placement, privacy, and furniture clearances determine how comfortably a layout works.
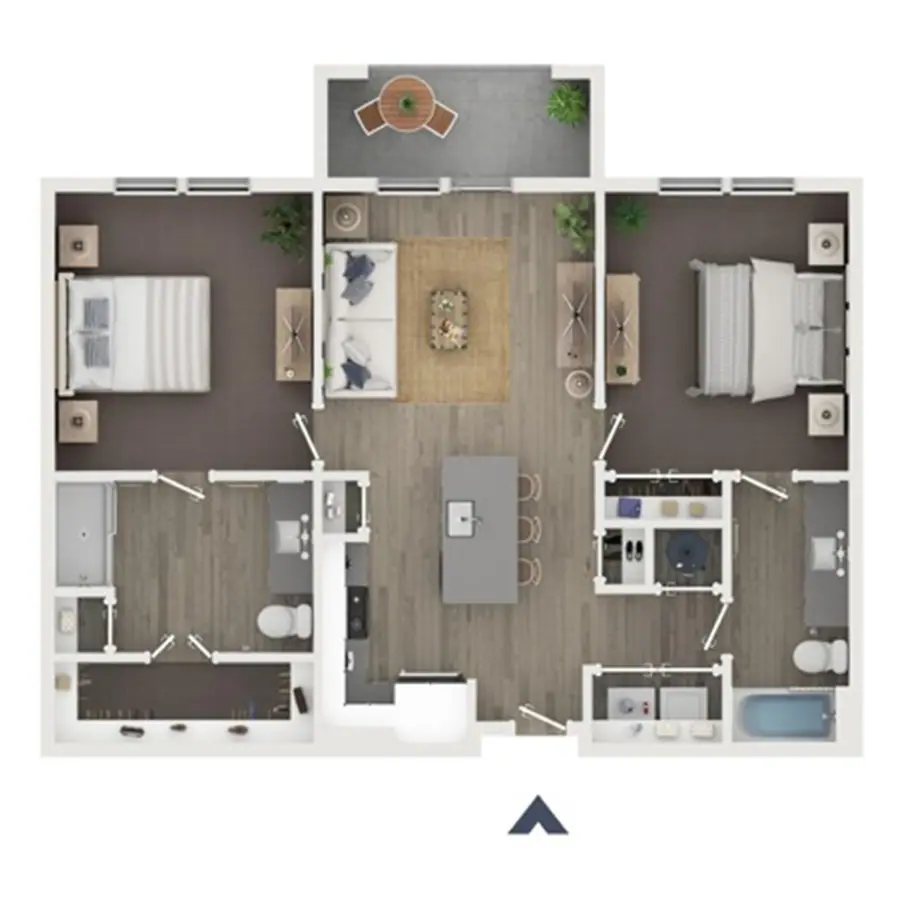
- Where would my essential furniture go? Mark likely locations for the bed, sofa, dining table, television, and any mobility or hobby equipment you use.
- Do normal walking paths cross furniture zones? Trace the route from the entrance to the kitchen, bathroom, bedroom, balcony, and laundry.
- Which activities truly need a separate room? Consider overnight guests, hobbies, remote work, exercise, or two people keeping different schedules.
- How do natural light and everyday sound change by room? Notice window direction, nearby doors, hallway activity, elevators, shared spaces, and roads.
Which features come with the exact home?
At The Chateau by Highlands, homes have open floor plans, stainless steel appliances, quartz countertops, kitchen islands, modern stand-up showers, and laundry rooms. Balconies are in select apartments. Confirm those features on the exact home you are touring, rather than assuming every photograph or model applies.
- Which photographed or model-home features are included in this apartment? Ask the leasing team to note any differences.
- Can I test the details that matter to my routine? With permission, check cabinet reach, shower entry, appliance placement, lighting controls, and outlets.
- Does the exact apartment meet my access requirements, and how are accommodation or modification requests handled? Describe what you need clearly, check the apartment, building entrance, parking route, and shared spaces, and ask for the written request process.
You can review the community gallery before your appointment to prepare questions. During the tour, use those photos as a reference, not a substitute for seeing the exact home.
Ask for the complete cost and lease terms
A starting rent is only one part of an apartment decision, and availability can change. Ask the leasing team for an itemized quote tied to the exact apartment, move-in date, and lease term you are considering. There is no entrance fee and no buy-in here: these are rental apartment homes, so you pay monthly rent and a community fee.
- Can I receive an itemized written quote for this apartment and lease term? It should identify the unit, floor plan, move-in date, lease length, recurring charges, one-time amounts, and quote expiration.
- Which charges are required beyond base rent? Ask about the community fee, utilities, pets, parking, deposits, application amounts, and move-in charges.
- What should I know about renewal, transfer, notice, and early-termination terms? Request the relevant lease language and take time to review it.
Compare written information for similar apartments and lease lengths. If an answer is not yet known, add it to your follow-up list rather than filling the gap with an assumption.
Will you use the amenities and community spaces?
A long amenity list has value only when it fits your routine. The Chateau by Highlands offers large clubrooms, a resort-style pool, a fire pit, a pavilion and grilling area, a bocce court, a putting green, community gardens, a group fitness and yoga studio, weekly social activities, and gated site access. If you enjoy tennis or pickleball, you can request a complimentary membership to the nearby Chateau Elan racquet club. Tour the spaces you are most likely to use and picture how they fit into a normal week.

- Which amenities are included, and do any require reservations, added charges, or guest limits? Ask how the spaces work in practice.
- What does community life look like in an ordinary month? Review the current schedule and ask which activities are recurring, seasonal, staff-organized, or resident-led.
Visit the amenities page before your tour so you can spend the appointment exploring your highest-priority spaces instead of trying to remember every feature.
Check everyday practical fit
- How does resident parking work, and are there procedures for guests, deliveries, packages, or controlled access? Walk the actual route you would use whenever possible.
- What pet rules or charges apply, and how are assistance-animal requests handled? Confirm pet restrictions and charges separately from the process for requesting a reasonable accommodation for an assistance animal.
- What are the current age-qualification, occupancy, and extended-guest requirements? Ask the leasing team to explain the property rules and provide the applicable written policy.
Consider groceries, dining, recreation, appointments, family, and the roads you expect to use. If practical, drive those routes at a realistic time of day. A location that looks close on a map may feel different during the hours when you will actually travel.
Take notes before touring the next property
Give each tour a simple score for exact-apartment fit, complete monthly cost, lease clarity, maintenance process, amenity usefulness, pet fit, parking and access, location, and unanswered questions. Record your reactions while the details are fresh. Photos can help when permitted, but label them immediately so one property's kitchen does not become another property's memory.
A second visit can be valuable when a major question remains, when you only saw a model, or when you want to experience the community at another time. The goal is not to collect more information for its own sake. It is to resolve the few issues that could change your decision.
Bring your checklist to The Chateau by Highlands
The Chateau by Highlands is a 55+ active-adult apartment community at 1670 Friendship Road in Hoschton, near Braselton, close to I-85 and I-985. Prospective residents can review one and two-bedroom floor plans, apartment finishes, shared amenities, and the community setting before deciding which options deserve a closer look.
Ready to compare the details in person? Contact the leasing team at The Chateau by Highlands to schedule a tour, or call (404) 998-5500, and bring this checklist with you.